Blog Content

6
Oct
2026

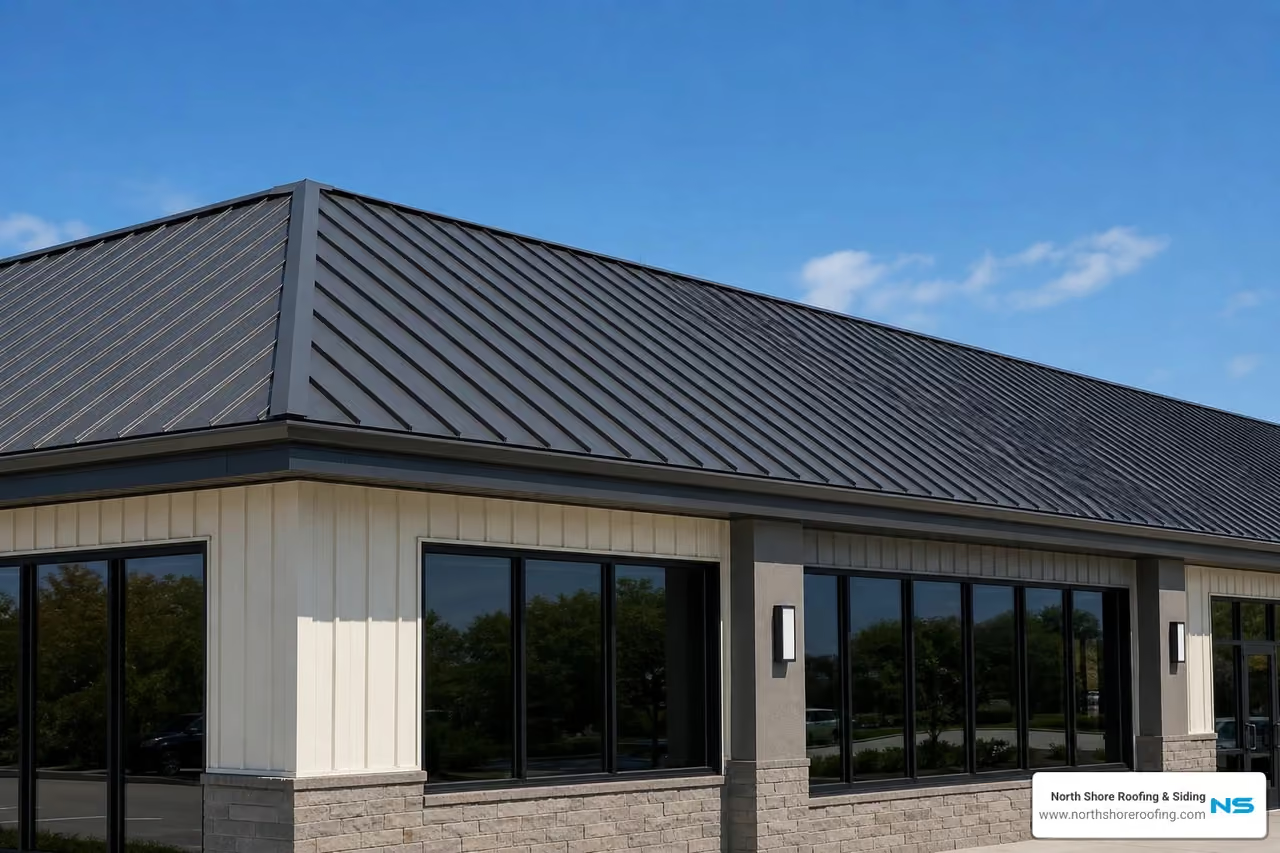
Standing seam metal roofing protects a home by keeping panel joints and fasteners above the roof's water-shedding surface. Its raised, interlocking seams and concealed clips reduce leak-prone exposed screw holes while allowing the metal to expand and contract as temperatures change. For Long Island and Queens properties facing wind-driven rain, coastal gusts, snow, and hail, a properly engineered system can offer strong wind, fire, and impact performance.
The right profile matters. Many snap-lock systems require a roof slope of at least 3:12, while mechanically seamed panels can be designed for lower slopes and more demanding weather conditions. Homeowners in Port Washington, Flushing, Bayside, Locust Valley, and Manhasset should also consider panel gauge, coating, deck condition, and the fastening schedule required for their local wind zone.
I’m Scott Fox, and this guide explains how to evaluate a standing seam roof built to protect your property through severe weather.
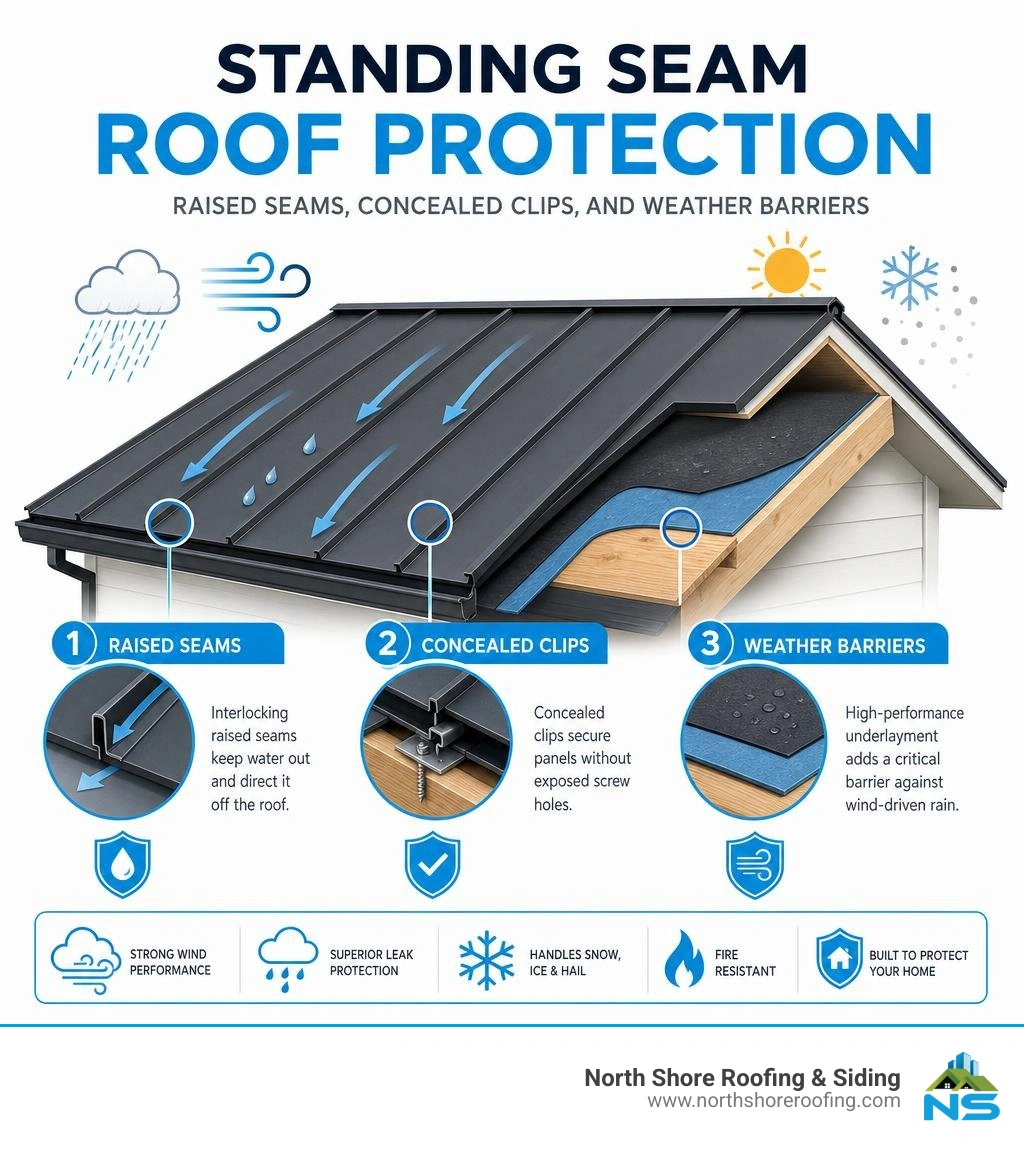

When we evaluate standing seam panels for residential and commercial structures across Long Island and Queens, the first major technical decision revolves around panel geometry and fastening mechanics. Standing seam metal roofing systems feature continuous vertical legs that join adjacent panels above the drainage plane. Unlike traditional corrugated or exposed-fastener utility panels where thousands of screw holes pierce the weather-facing metal, standing seam systems rely on concealed clips or integral fastener flanges.
Panel widths standardly range from 12 inches to 18 inches, with 16 inches being the most common residential standard. Seam rib heights generally range from 0.91 inches to 1.75 inches for residential and light-commercial profiles, extending up to 2 inches or 3 inches for structural industrial roofs.
The core engineering advantage of this geometry is thermal movement management. Long panels expand in the summer sun and contract during freezing northeastern winters. Concealed floating clips allow the metal panels to glide smoothly over the roof deck without fatiguing the metal or wallowing out fastener holes. This continuous movement cycle preserves weathertight integrity across decades of shifting coastal weather.
Standing seam systems fall into three primary profile designs, each tailored to specific roof slopes, wind-load demands, and architectural aesthetics:
A metal roof is only as dependable as the deck beneath it. For residential installations across Long Island communities like Manhasset and Port Washington, standing seam panels are installed over solid decking—typically 5/8-inch CDX plywood or OSB sheathing covered by a high-temperature synthetic underlayment or self-adhering ice-and-water shield applied horizontally from eave to ridge.
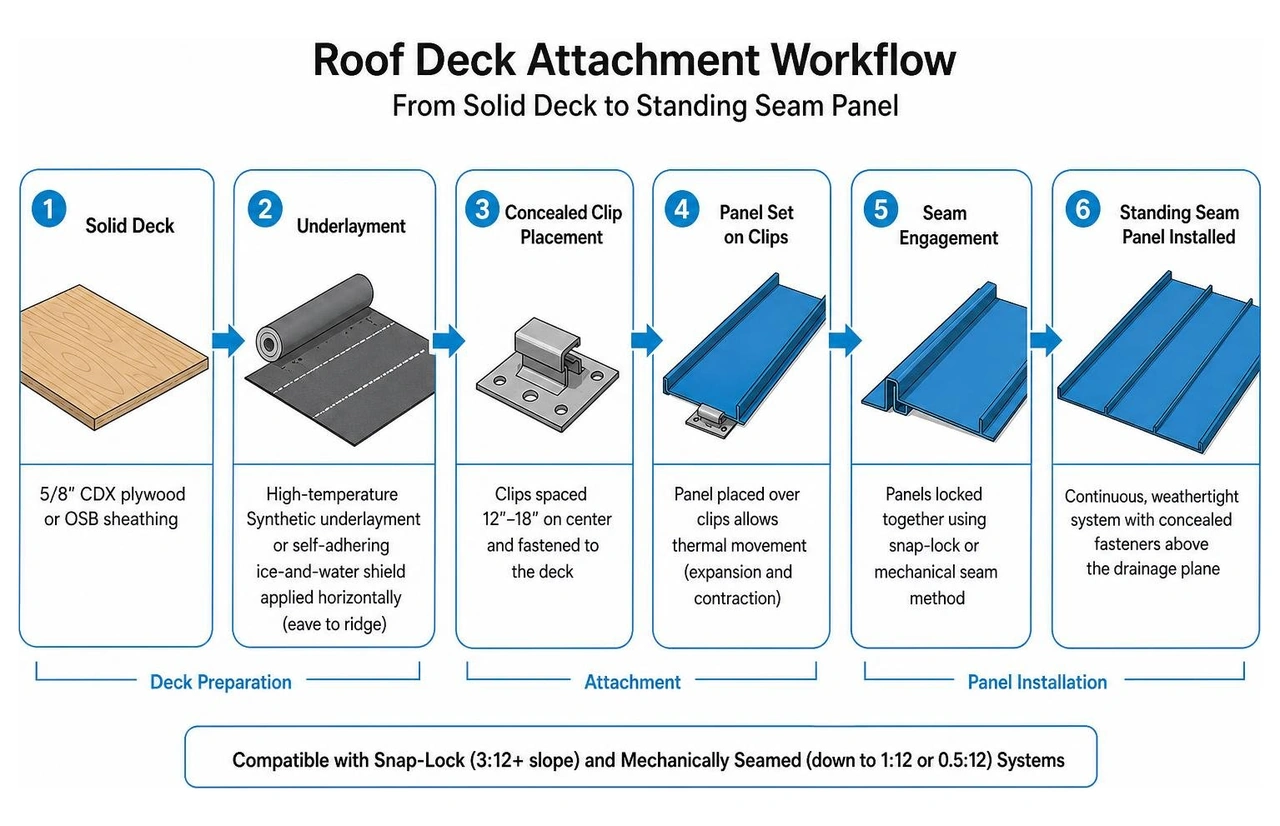
Slope limitations dictate the choice of seam profile. Snap-lock systems require a minimum roof slope of 3:12 (a 3-inch rise per 12 inches of run) to ensure rapid water shedding and prevent hydrostatic head pressure along the seams. For lower roof pitches, such as rear home additions or flat-to-pitch transitions in Flushing and Bayside, mechanically seamed profiles are necessary. These systems, frequently backed by factory-injected butyl sealant, maintain a watertight seal down to a 1:12 or 0.5:12 pitch.
Fastening schedules must adhere to local wind codes. Concealed clips are fastened into the wood decking or nailboard insulation at specific spacings (often 12 to 18 inches on center) using low-profile pancake head screws. In specialized architectural projects, our certified installers also provide aluminum roofing install services ny, pairing corrosion-resistant aluminum clips and fasteners to prevent galvanic corrosion near saltwater bays.
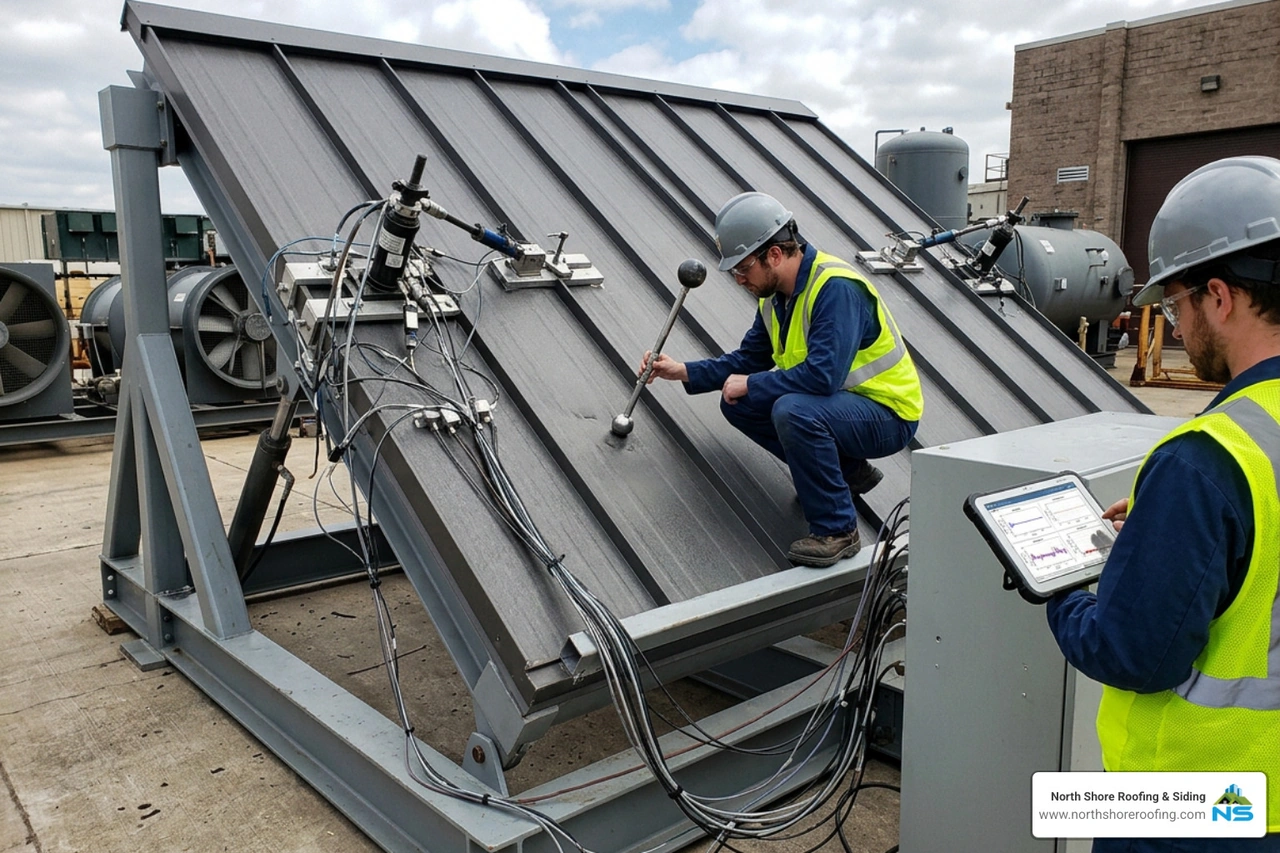
Coastal storms, winter blizzards, and summer hail put roofing systems to the test. Standing seam metal roofing systems are engineered and laboratory-tested to resist extreme weather:
The longevity of a standing seam roof depends heavily on metal gauge and protective coatings.
Homeowners and commercial property owners in Queens and Long Island often ask if they can install standing seam metal roofing without the expense and disruption of tearing off old roofing materials. In many recover projects across Bayside, Manhasset, and Flushing, metal-over-shingle retrofit solutions can be installed using specialized clips.
Above-sheathing ventilation (ASV) clips elevate the new standing seam panels slightly above the existing asphalt shingles. This creates a continuous thermal break and ventilation air gap that reduces heat transfer into the attic while diverting tons of shingle waste away from local landfills. However, local building codes and structural capacities must always be verified by licensed professionals before proceeding with a recover.
Furthermore, standing seam roofs serve as the ideal platform for modern solar arrays. Specialized S-5! standing seam clamps attach directly to the vertical ribs using set screws that do not penetrate the panel face. This provides a leak-free solar installation that preserves roof warranties. For property managers balancing multi-unit investments, reviewing our commercial metal roofing guide 2026 offers in-depth architectural and financial planning strategies for long-term envelope maintenance.
Evaluating standing seam roofing requires comparing initial capital outlay against multi-decade lifecycle cost. Raw standing seam panels typically range from $2.45 to $3.50+ per linear foot for standard 24-gauge and 26-gauge profiles, with total installed system costs ranging higher based on roof complexity, trim fabrication, flashing transitions, and substrate preparation.
Key pricing variables include:
While asphalt shingles often require replacement every 15 to 20 years in severe coastal climates, standing seam systems routinely provide a 50+ year service life. When minor storm damage or flashing wear occurs over time, contacting certified technicians for comm metal roof repair near me ensures flashings and seams are restored to factory standards.
Yes, standing seam panels can often be installed over a single layer of existing asphalt shingles using specialized recover clip systems, such as above-sheathing ventilation (ASV) clips. These clips maintain panel alignment, create an insulating air space, and allow thermal expansion. A professional structural inspection is required to ensure the underlying deck sheathing is sound and that local building codes permit a recover application.
Standard snap-lock and snap-together standing seam panels require a minimum slope of 3:12 to shed water effectively. Mechanically seamed panels featuring factory-injected sealant can be installed on low-slope applications down to a 1:12 pitch, with specialized symmetrical trapezoidal profiles engineered to perform on slopes as low as 0.5:12.
Exposed-fastener metal roofs use thousands of screws driven straight through the metal surface, sealed only with neoprene washers that degrade under UV exposure over 8 to 12 years. Standing seam systems use concealed clips fastened underneath the panel joints. The interlocking vertical seams sit well above the water line, eliminating exterior fastener holes and allowing the roof to expand and contract without compromising weathertight seals.
Fortifying your home against coastal storms, heavy snowfall, and high winds requires a roofing system built for long-term durability. Standing seam metal roofing provides reliable protection with concealed fasteners, durable finishes, and proven resistance to wind, fire, and hail.
At North Shore Roofing & Siding, we bring licensed, certified craftsmanship and local expertise to homeowners and commercial property owners throughout Long Island and Queens—including Port Washington, Flushing, Bayside, Locust Valley, and Manhasset. Whether you are building new, replacing an aging roof, or exploring a metal recover, our team delivers upfront pricing and professional installation backed by dependable manufacturer warranties.
To explore options with one of the most trusted roofing companies Long Island has to offer, contact North Shore Roofing & Siding today to schedule your comprehensive on-site consultation.
Copyright 2022 North Shore Roofing & Siding | All Rights Reserved | Sitemap | Website by Plumb Development a Digital Marketing Agency

